

 Inspired Homes
 Inspired Homes
 Inspired Homes
 Inspired Homes
 Inspired Homes
 Inspired Homes
 Inspired Homes
 Inspired Homes
 Inspired Homes
 Inspired Homes
 Inspired Homes
 Inspired Homes
 Inspired Homes
 Inspired Homes
 Inspired Homes
 Inspired Homes
 Inspired Homes
 Inspired Homes
 Inspired Homes
 Inspired Homes
 Inspired Homes
 Inspired Homes
 Inspired Homes
 Inspired Homes
 Inspired Homes
 Inspired Homes
 Inspired Homes
 Inspired Homes
 Inspired Homes
 Inspired Homes
 Inspired Homes
 Inspired Homes
 Inspired Homes
 Inspired Homes
 Inspired Homes
 Inspired Homes
 Inspired Homes
 Inspired Homes
 Inspired Homes
 Inspired Homes
 Inspired Homes
 Inspired Homes
 Inspired Homes
 Inspired Homes
 Inspired Homes
 Inspired Homes
 Inspired Homes
 Inspired Homes
 Inspired Homes
 Inspired Homes
 Inspired Homes
 Inspired Homes
 Inspired Homes
 Inspired Homes
 Inspired Homes
 Inspired Homes
 Inspired Homes
 Inspired Homes
 Inspired Homes
 Inspired Homes
 Inspired Homes
 Inspired Homes
 Inspired Homes
 Inspired Homes
 Inspired Homes
 Inspired Homes
 Inspired Homes
 Inspired Homes
 Inspired Homes
 Inspired Homes
 Inspired Homes
 Inspired Homes
 Inspired Homes
 Inspired Homes
 Inspired Homes
 Inspired Homes
 Inspired Homes
 Inspired Homes
 Inspired Homes
 Inspired Homes
 Inspired Homes
 Inspired Homes
 Inspired Homes
 Inspired Homes
 Inspired Homes
 Inspired Homes
 Inspired Homes
 Inspired Homes
 Inspired Homes
 Inspired Homes
 Inspired Homes
Description
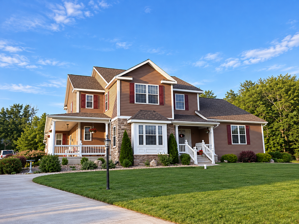
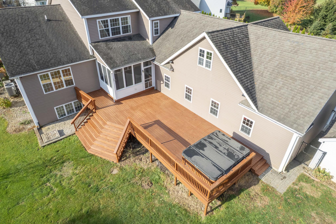
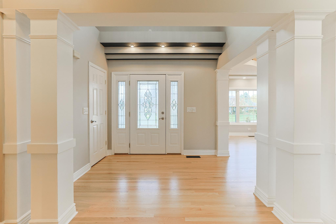
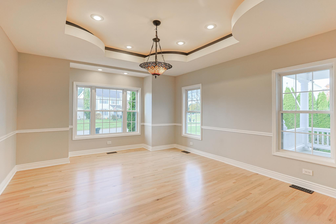
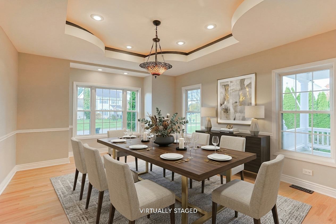
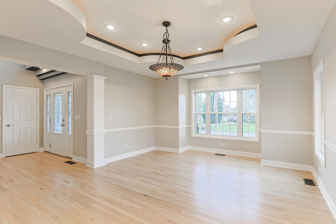
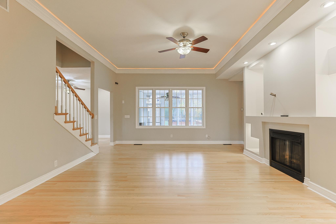
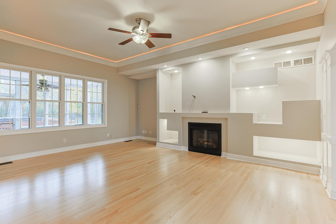
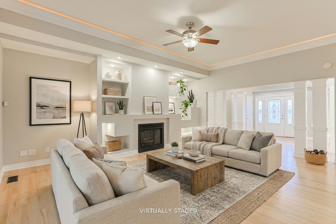
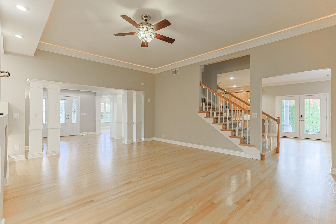
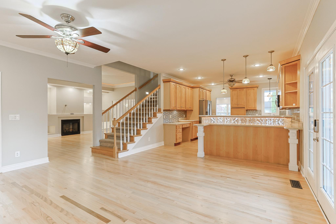
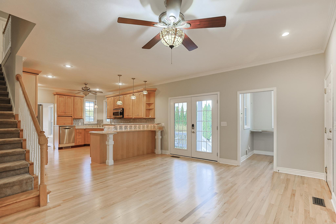
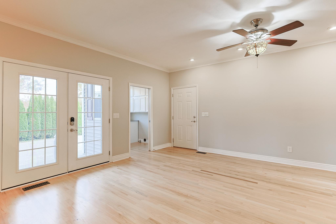
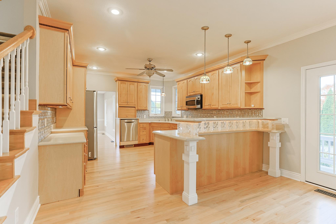
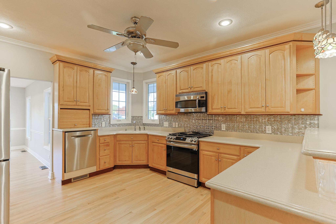
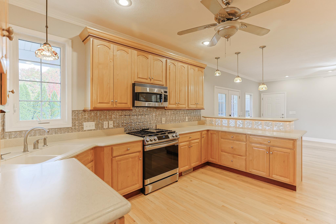
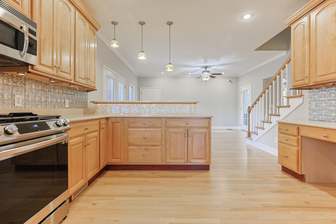
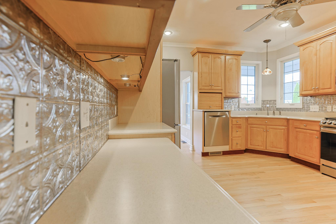
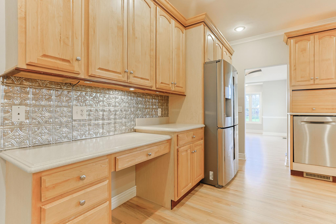
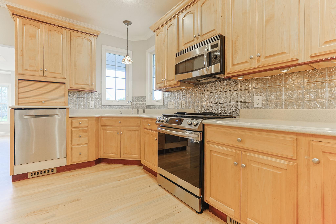
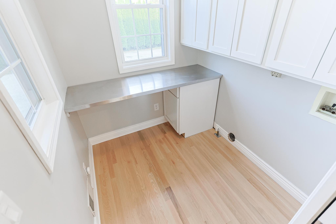
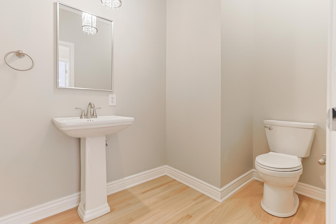
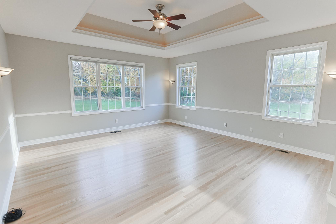
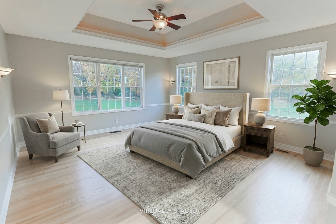
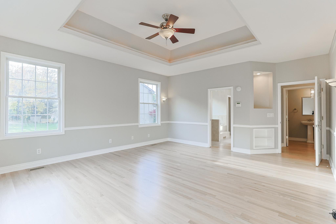
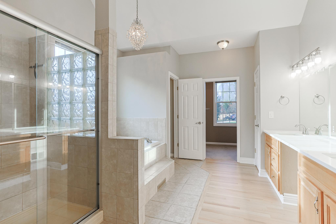
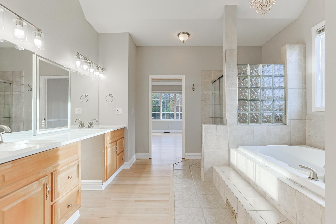
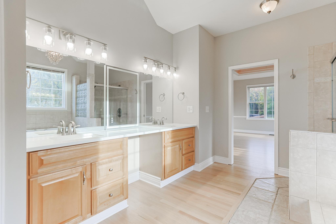
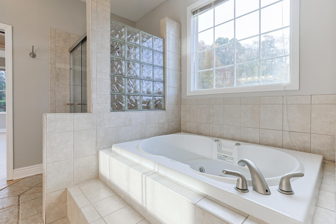
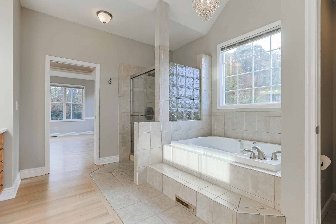
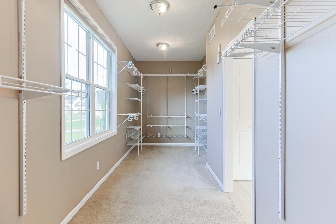
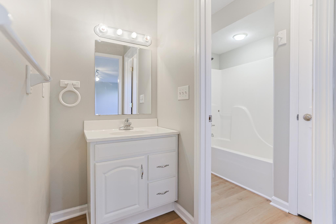
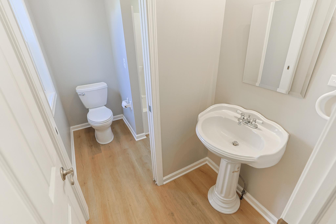
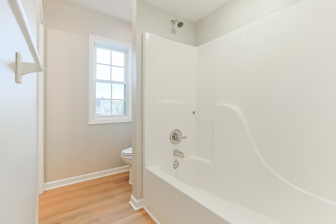
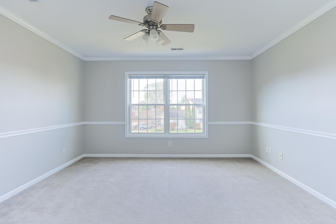
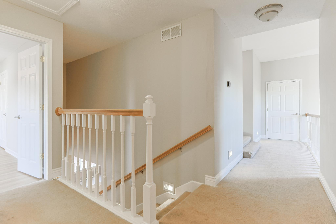
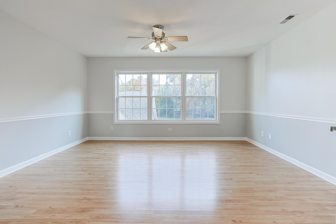
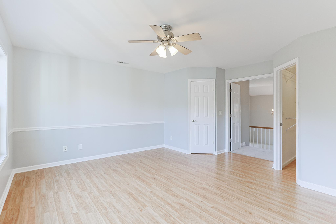
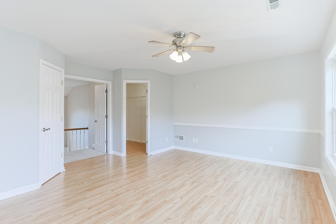
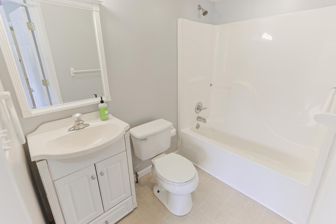
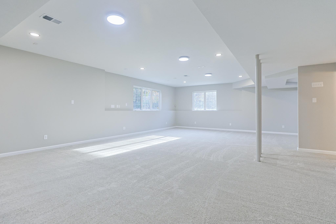
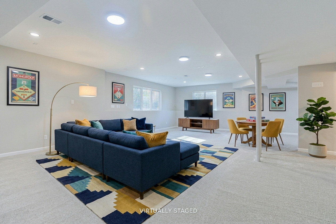
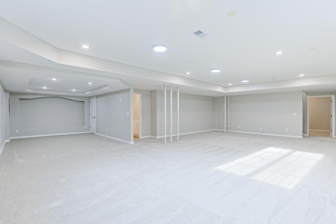
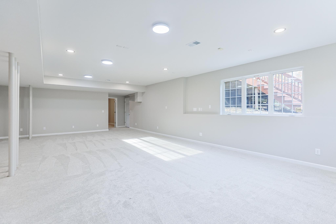
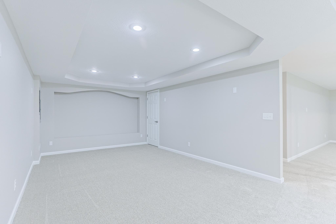
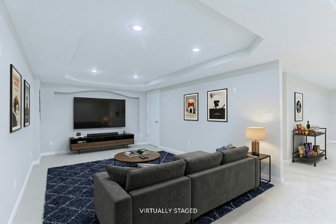
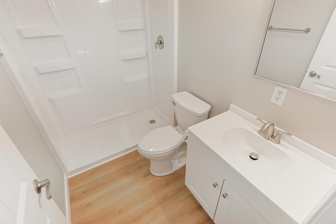
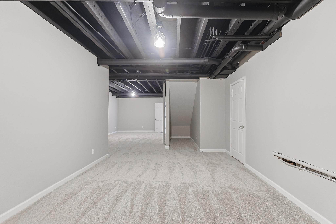
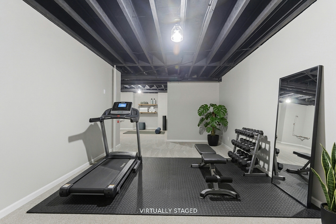
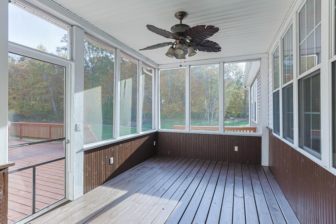
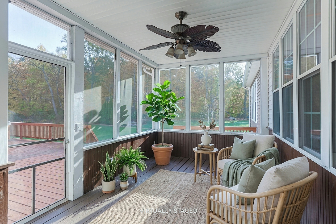
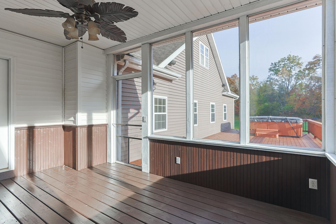
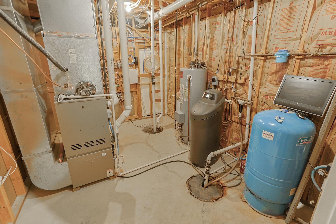
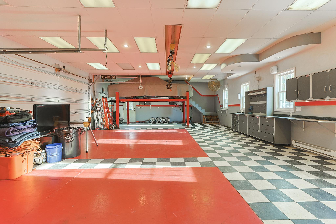
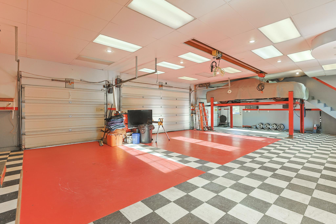
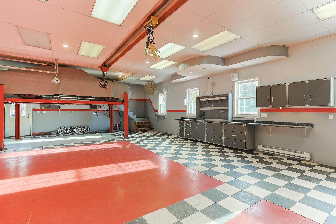
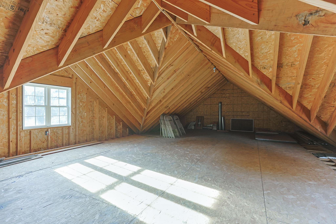
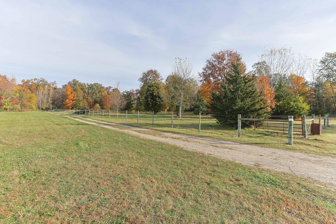
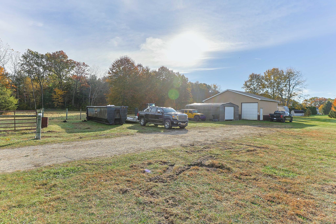
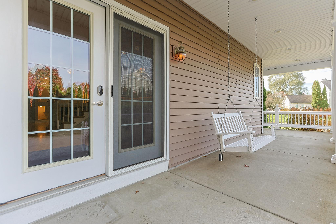
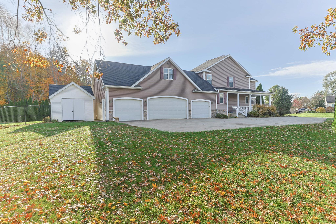
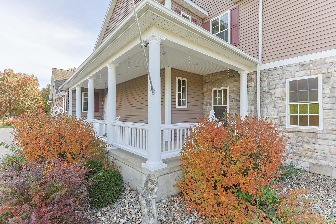
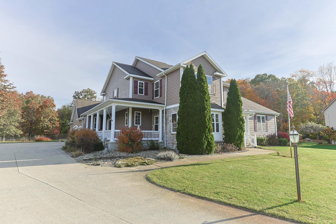
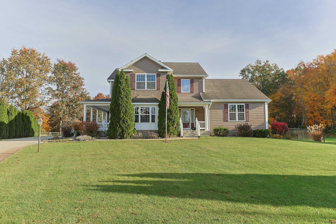
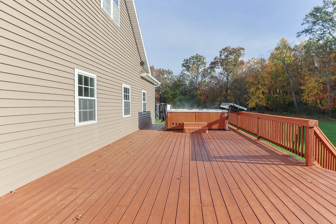
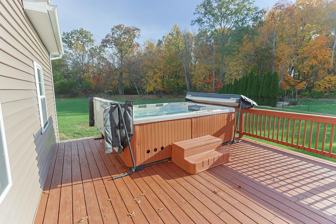
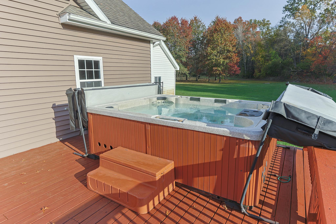
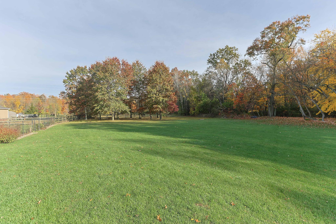
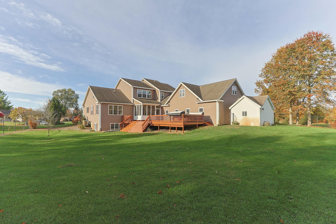
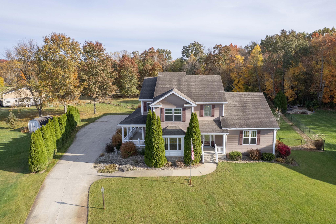
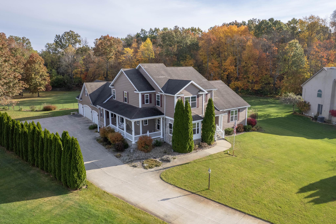
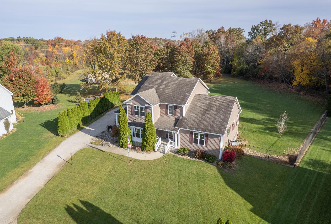
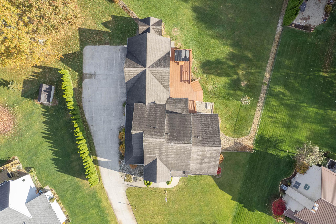
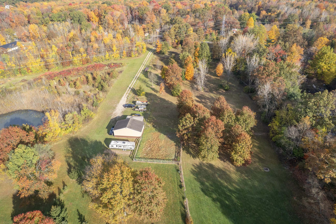
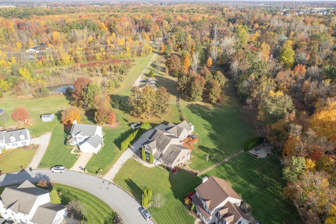
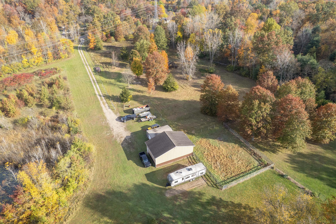
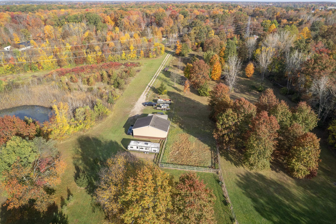
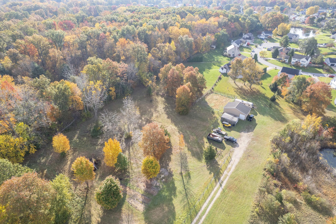
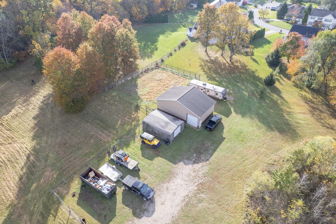
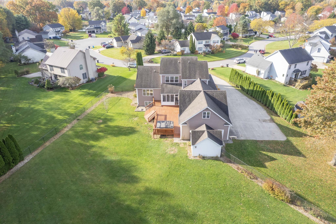
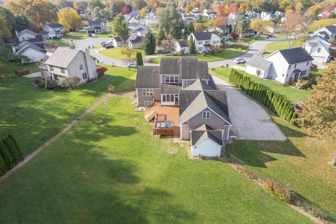
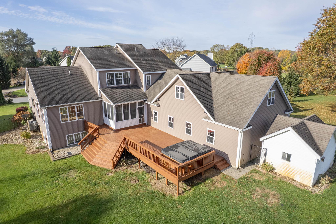
Get into this almost 6.1 wooded acres fenced, in PHM schools, with two entrances to the property. This custom-built 2003 estate offers 5,230 sq ft of fully refreshed living, with 4 beds ( with potential for more) , 4.5 baths, 9-ft ceilings, and too much to list. Re-stained hardwoods, new carpet, fresh paint throughout, partial Master bath remodel and a remodeled half bath. The kitchen opens to a sunroom, wraparound porch, and deck, with a private hot tub overlooking the woods. The newly finished lookout basement features a theatre area wired for projector and surround sound, has a full bath, and potential 5th bedroom. Move in ready ! Main floor living includes laundry room and master en suite, with tray ceiling lighting throughout. A potential 6-car garage with beam lift and a loft ready for your dream space. A pole barn with horse stalls, hay storage and another barn for storage. A powered shed with 220 outlet. Irrigation system, and passed septic inspection. Whether you are a hobbyist, garden or horse lover, or need space for your family this home is for YOU. Get the full list of amenities from your agent because there is so much more. Privacy, space, and luxury without giving up neighborhood convenience is all about YOU!
Details
- Agent: Ashley Leader
- MLS Number: 202645086
- Property Type: House
- garage: 5
- flooring: Hardwood, Carpet, Tile, Vinyl
- construction: Vinyl Siding
- style: Two-Story
Interior Features
- Newly stripped, restained, sealed and new hardwood floors throughout main level
- New carpet on stairs, upstairs and in basement
- Newly remodeled half bath on main level
- Partial remodeled Master bath
- Freshly stained and sealed sunroom
- Passed septic inspection
- Professionally cleaned
- Lookout basement has been newly finished with a theatre area, full bath, potential bedroom - Large hot tub
- House wired for sound system and speakers including outdoor deck area
- Hard wired for security cameras and security system
- Basement is wired for a projector and surround sound
- Basement has 220 outlets for a sauna and/or tanning bed
- Dryer and stove both have electric or gas options
Exterior Features
- Passed septic inspection
- Large hot tub
- Hard wired for security cameras and security system
- Electric fence and paddock for livestock.
- Garage has air compressor lines hard wired in on both ends
- Area for air compressor in adjacent storage shed for decreased noise.
- Hot and cold water plumbed in the garage ready for a utility sink.
- The garage is finished with storage cabinets and a work bench.
- 5 foot tall black fenced back yard with surrounding rock landscaping.
- 1 pole barn has horse stalls with storage for hay- 960 sq ft.
- Utility shed has electric with 220 outlet. 168 sq ft
- Hot water recirculating line throughout house
- 2nd pole barn ( car or boat storage) 468 sq. ft
- Irrigation system